First Floor – Section 29
SPACIOUS AND LIGHT-FILLED OFFICES
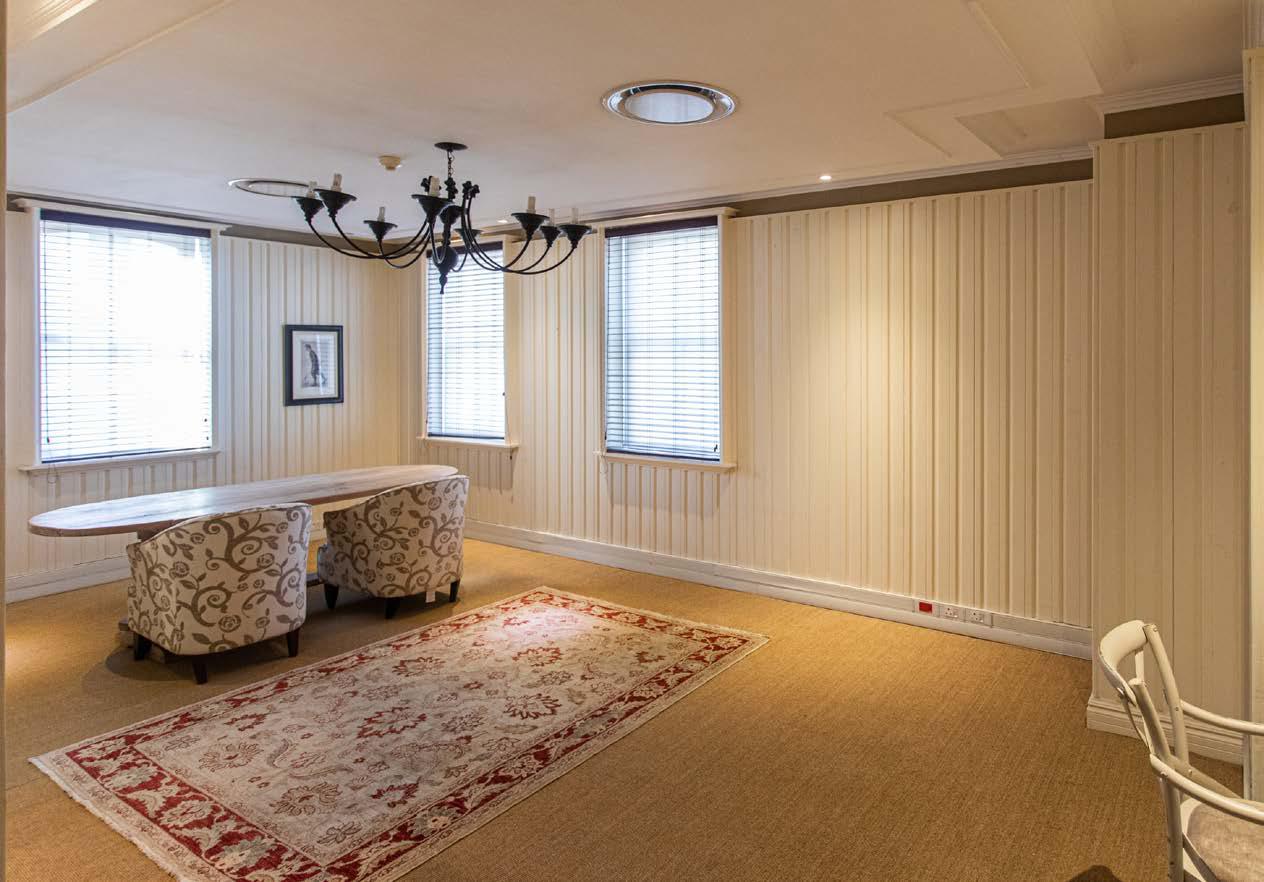
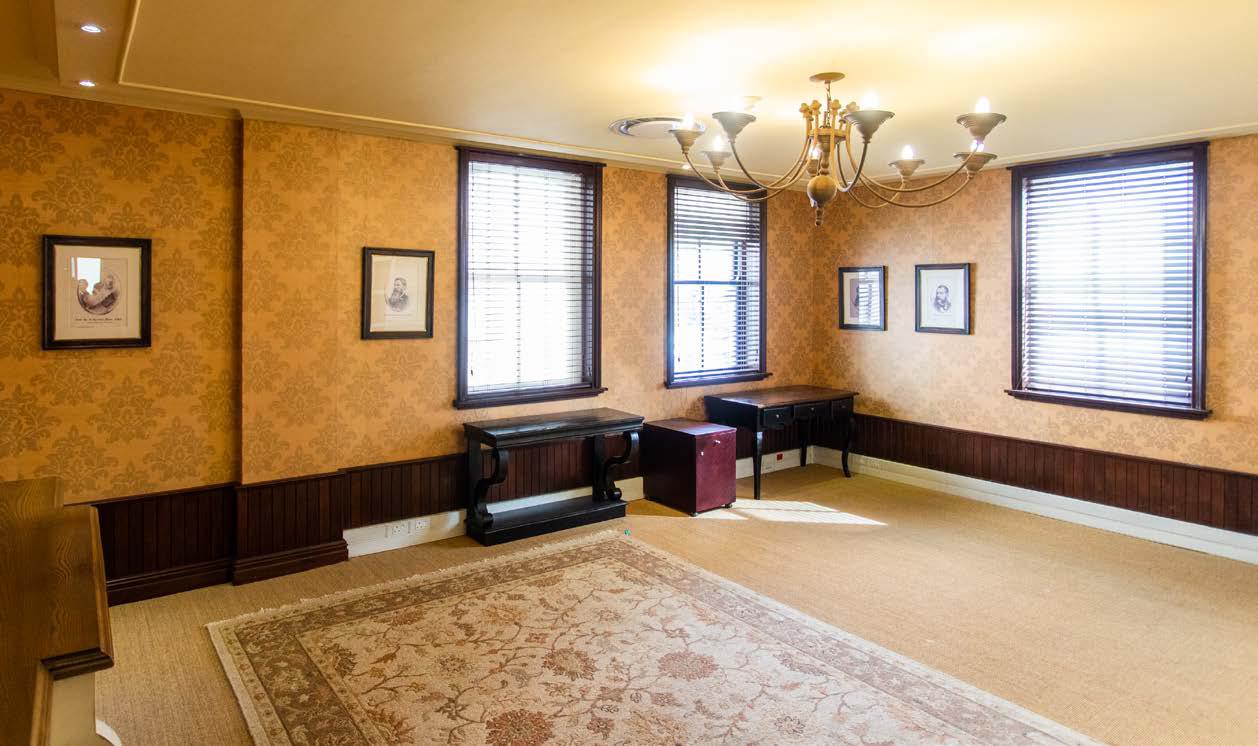
Each office features imported wallpaper, wall-to-wall carpets and high ceilings in neutral colour palettes. A centralised airconditioning system regulates the internal temperature.
The executive suite is nothing less than luxurious with extensive built-in shelving and cabinetry, wooden flooring and coffered ceilings. The eclectic boardroom walls are clad in leather and set off against a metal-clad top and crystal chandeliers.
This section has three restrooms and a large, fully-equipped kitchen for use by the tenant occupying the area.
| Total area 402 m2
| Parking allocation:
- 12 basement
- 2 open bays
| 1x Generator
| Operational cost R30 p/m2
R 14 070 000 (excluding VAT)